
The whole backyard, not just the slab
Outdoor Living Spaces in Lawrenceville & Johns Creek, GA
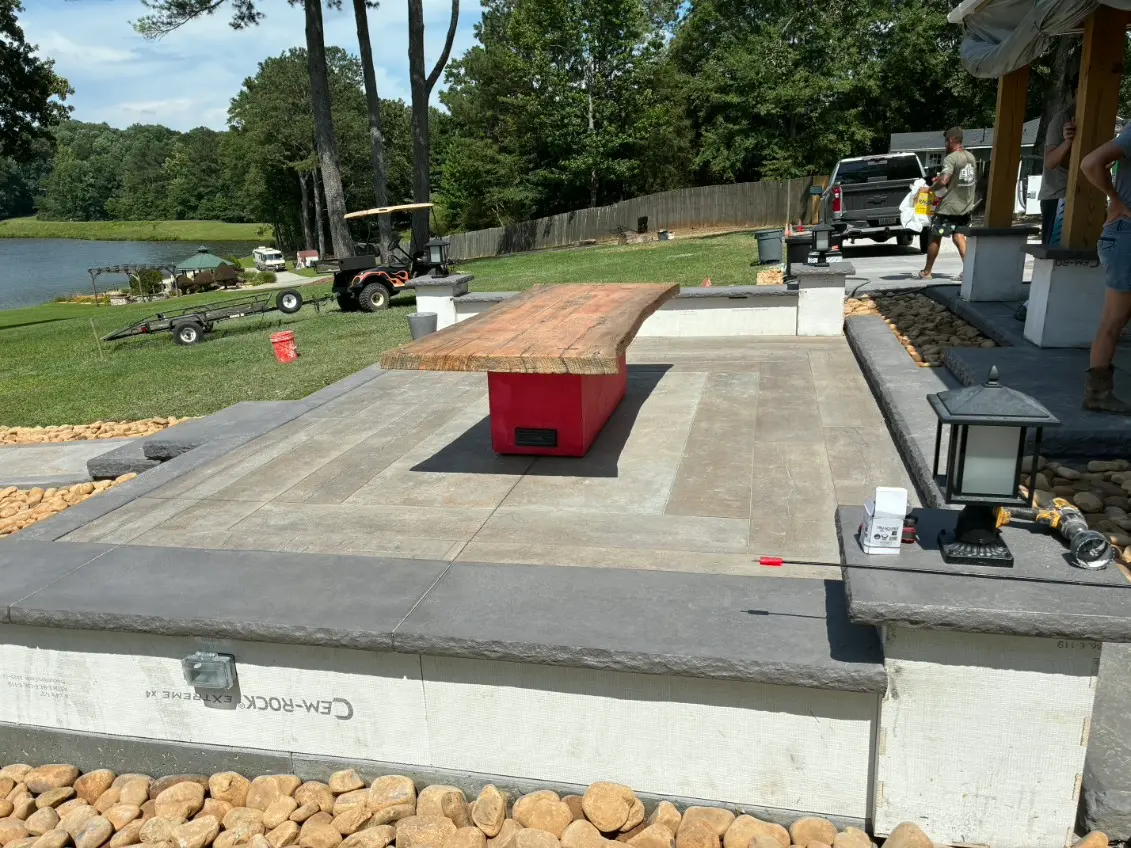
A patio is one element. What makes a back yard feel finished is the fire pit, the seating wall, the steps and the lighting all reading as one build — planned together and poured by the same crew.
Fire pits, seating walls, columns and cap details
Outdoor kitchen and bar countertops in concrete
Steps, walkways and grade transitions worked out on site
Finishes matched across every element in the yard
Overview
One plan instead of five projects
The yards that never come together are the ones built in pieces. A patio one year, a fire pit kit from a big-box store the next, steps by a different contractor, then a retaining wall in a color that fights everything else. Each part is fine on its own and the whole thing looks accidental.
We plan the space as a single build. Where the patio ends and the fire pit sits, how the grade steps down to the lawn, which walls double as seating, where the grill and prep counter go so the cook is not stuck facing a fence, and where the light needs to fall so the space is usable after dark. Then we pour and build it in the right sequence with one finish palette across every surface.
This is our favorite work, and it is most of what we do in Lawrenceville, Suwanee, Dacula, Grayson, Johns Creek, Alpharetta and Milton — subdivision back yards with a slope, a builder-grade slab and untapped square footage that just needs a plan.
Free estimate
Get outdoor living priced on site
We measure, check drainage and access, put samples on the ground, and hand you a line-item price. No cost, no sales script.
- Licensed & insured
- Free on-site estimates
- Owner on every job site
- Written workmanship warranty
Mon – Fri: 7:00 AM – 6:00 PM
Saturday: 8:00 AM – 2:00 PM
Applications
What goes into a build
Patios & extensions
The foundation of the space, sized around actual furniture rather than a guess. Broom-finished, stamped or overlaid, shaped with curves or squared to the architecture of the house.
Fire pits & fireplaces
Wood-burning or gas, round or square, sunk into the patio or raised with a sitting-height ledge. We coordinate the gas line run and the electrical before the slab goes down, not after.
Seating walls & columns
Low walls that define the space and add permanent seating without eating furniture budget, plus columns and pillars with cast caps that give the yard vertical structure.
Outdoor kitchens & bars
Grill surrounds, prep counters and bar tops with cast concrete or capped surfaces, sized around your grill and appliances, with utilities and drainage sleeved in during the pour.
Steps, landings & grade transitions
The part that makes a sloped Georgia lot usable: poured steps, tiered patio levels, landing pads and low retaining that turn a hill into flat, connected space.
Walkways & lighting
Paths tying the driveway, side yard and back patio together, with conduit run for step lights, wall lights and landscape fixtures while the trenches are already open.
Your options
Design decisions we walk you through
Every one of these choices is easier and cheaper to make before we break ground. We work them out with you on site with a tape measure and paint, standing where you will actually be sitting.
Finish palette
One color and texture family carried across the patio field, borders, step treads, wall caps and counters, chosen against your brick, siding and roof so the addition looks original to the house.
Zones & flow
Where the dining table goes versus the lounge seating versus the fire circle, how much clearance a chair needs to slide back, and how people move from the back door to the grill without cutting through the conversation.
Fire feature type
Wood-burning for the smell and the ritual, gas for instant on-off and no smoke, and gas fire tables where a permanent structure would crowd the space. Each has different clearance, venting and utility implications.
Level strategy
On a sloped lot you can cut and retain to get one large flat patio, or step it into two or three tiers. Tiering usually costs less, drains better and defines the zones for you.
Shade & shelter
Whether the plan needs to accommodate a pergola, roof extension or awning later. We set footings and post anchors during the pour so adding cover afterwards does not mean cutting up your new patio.
Phasing
If the whole build is more than this year's budget, we sequence it: get the flatwork, footings, sleeves and conduit in now, then add the kitchen, fire feature or lighting later without re-doing anything.
Process
How we build a back yard
Yard walk & concept
We measure the space, mark layouts in paint so you can stand in them, and talk through how you actually want to use the yard — number of people, cooking, kids, dogs, sun and shade at the times you are out there.
Drainage & grade plan
Before anything else. Where surface water goes today, where it will go once we add impermeable surface, and what needs to be piped, daylighted or graded away from the foundation.
Utilities & sleeving
Gas, water and electrical routes located and coordinated, then conduit and sleeves placed under the slab so lighting, outlets and a fire feature line are never a retrofit.
Excavation, footings & base
Cut and haul, footings poured for walls, columns and kitchen structures, then compacted base under everything that will carry a slab.
Pour & build in sequence
Flatwork, then vertical work, then caps and counters — in the order that keeps a crew from working over finished surfaces or trapping equipment behind a wall.
Finish, seal & light it
Color and texture completed across all elements, sealer applied, fixtures set and aimed, site cleaned, and a walkthrough with you at dusk so you can see how it lights up.
Local conditions
Designed around the Georgia calendar
In this climate an outdoor space is genuinely usable from March to November, which is why fire features and lighting pay for themselves — they extend the shoulder seasons and add most of the evenings. What limits use is not cold, it is July afternoon sun and mosquitoes at dusk, so we orient seating and plan for shade and fan or lighting circuits accordingly.
The other local constraint is the lots. Gwinnett and North Fulton subdivisions were cut into hillsides, so most back yards have a real grade and a drainage path that runs toward the house. Adding a large impermeable patio without solving that is how people end up with water in a crawl space. Grade and drainage come before aesthetics on every plan we draw.
Red clay also means excavation spoil is heavy, sticky and has to leave the site, and it means anything we build sits on soil that swells and shrinks seasonally — so footings for walls, columns and kitchen structures go below the active zone rather than resting on the surface. Many neighborhoods here also have architectural review requirements and setback rules for structures, and we will put together the layout and material documentation your HOA asks for.
Outdoor Living service area
Based in Lawrenceville, GA, we keep the radius tight so we can come back to check a cure, seal on the right day, or fix something years later.
Gwinnett County, GA
- Lawrenceville
- Suwanee
- Duluth
- Dacula
- Grayson
- Snellville
- Lilburn
- Buford
North Fulton, GA
- Johns Creek
- Alpharetta
- Roswell
- Milton
- Sandy Springs
Outside the list? Call (404) 670-8273 anyway — we travel for larger pours.
Budgeting an outdoor living build
These projects range widely because they are assembled from parts. A patio with a seating wall and a fire pit is a very different number from a tiered build with an outdoor kitchen and lighting. We price each element as a line item so you can see exactly what to keep, cut or defer to a later phase.
- Total square footage of flatwork and how many levels the grade requires
- Excavation volume, spoil haul-away and any retaining or drainage work
- Linear feet of seating wall, number of columns, and the cap material
- Fire feature type and whether gas and electrical have to be run to it
- Outdoor kitchen scope — counter length, appliance openings, utilities and drainage
- Finish level across the space, plus lighting fixtures and circuits
Season to season
We hand this over in writing at the walkthrough, along with the cure and sealing schedule for your specific job.
- Reseal the flatwork every two to three years so the whole palette stays consistent as it weathers.
- Clear leaves out of drains and channel grates in fall before the first heavy rain.
- Cover or clean the fire feature after use; ash left wet in a pit stains and holds moisture.
- Have gas fire features and their connections checked annually, and cap the burner over winter.
- Rinse pollen off in spring and keep planter pots on feet so they do not ring the surface.
Our work
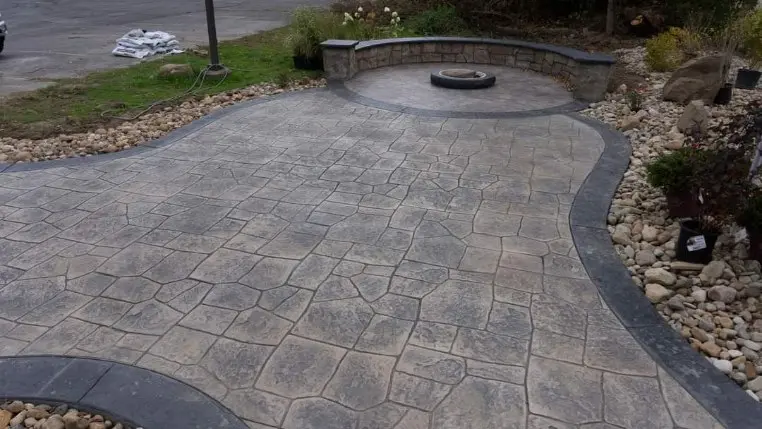
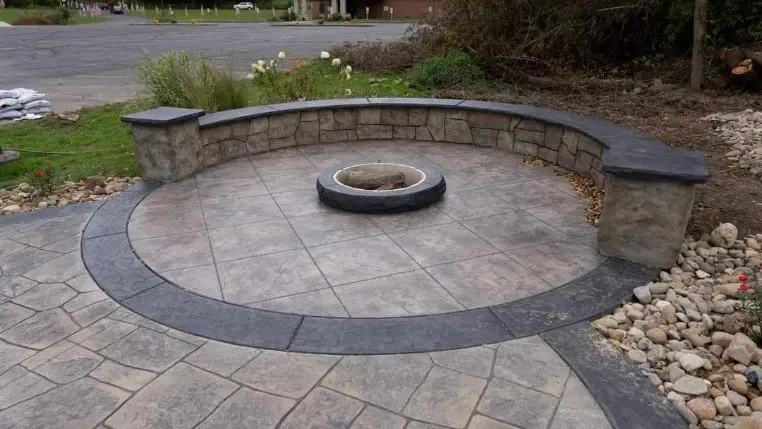
Outdoor Living projects we've finished
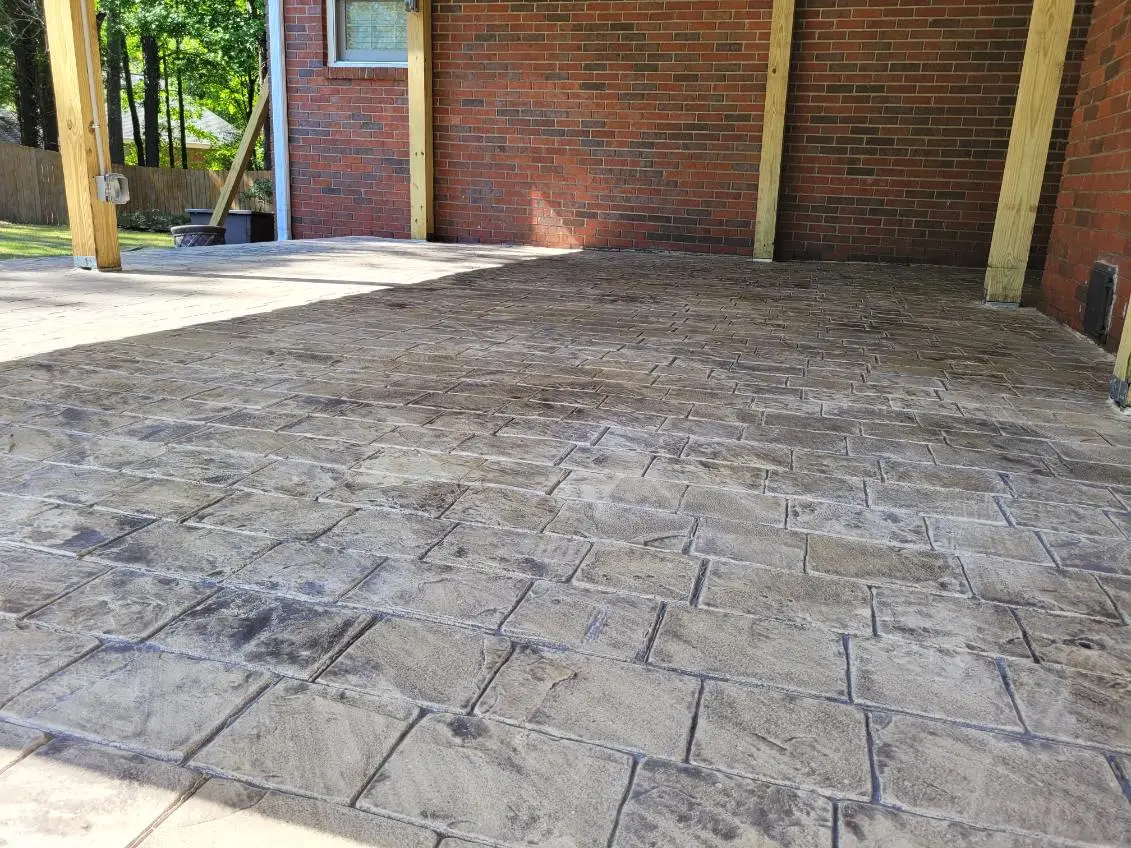
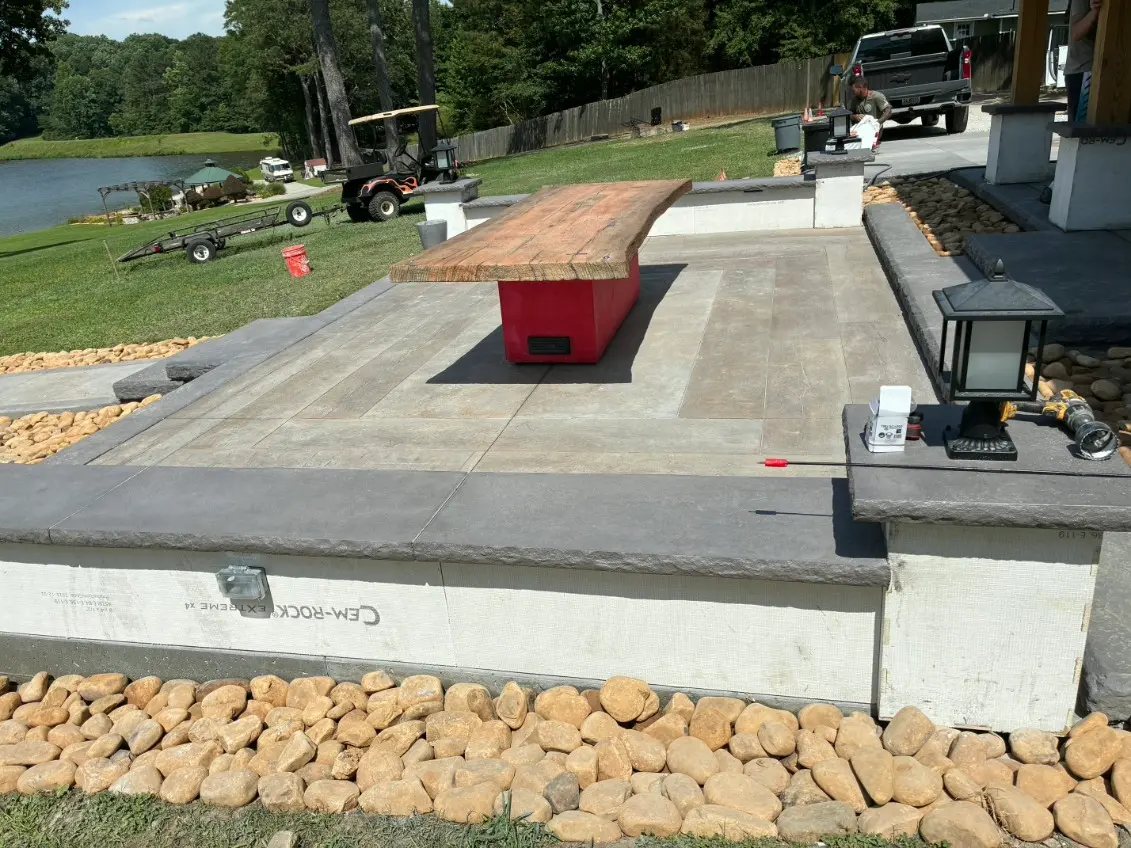
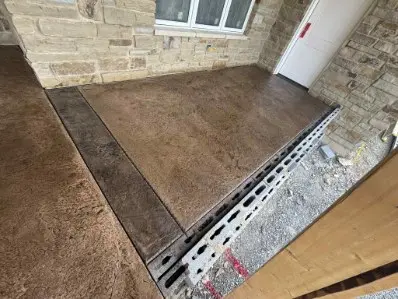
Every photo is our own crew's work across Gwinnett County and North Fulton.
Before you ask
Outdoor Living questions
Something not covered here? Call (404) 670-8273 — you'll get a person who actually pours concrete, not a call center.
Do I need a designer before I call you?
No. We lay the design out on site with a tape measure and marking paint so you can walk it, sit in it and move it before anything is permanent. If your project involves structural roof work, a pool or engineered retaining above a certain height, we will tell you where a designer or engineer needs to be involved and work alongside them.
Can you build on a sloped back yard?
That is most of what we do here — nearly every lot in Gwinnett and North Fulton has grade. The two approaches are cutting and retaining to create one large level patio, or stepping the space into tiers. Tiering is usually less expensive, drains better and naturally separates dining from lounging. We look at the fall across the yard and tell you which makes sense.
Do you handle drainage and water problems?
Yes, and it is the first thing we plan rather than an afterthought. Adding patio surface changes where runoff goes, so we work out slope, channel drains, downspout tie-ins and daylight discharge before we finalize the layout. Ignoring that is how a beautiful new patio pushes water toward the foundation.
Can I run gas to a fire pit or grill?
Yes. We coordinate the routing and sleeve the line under the slab during construction so nothing has to be cut later, and licensed trades make the final gas and electrical connections. If you are undecided between wood and gas, we sleeve for gas anyway — an empty conduit is cheap insurance.
Can the project be built in phases?
Often the smartest way to do it. We install everything that has to be underneath first — base, footings, conduit, gas sleeves and the flatwork itself — then you add the outdoor kitchen, fire feature, lighting or shade structure in later phases without demolishing any finished work.
How long does an outdoor living build take?
A patio with a seating wall and fire pit is typically two to three weeks including cure and sealing. Larger builds with tiered levels, an outdoor kitchen and lighting run longer, and weather moves the schedule since concrete work does not happen in sustained rain. You get the sequence and the schedule before we break ground.
Also worth a look
Related services
Outdoor Living often gets paired with these on the same site visit — and we price them together so nothing gets poured twice.
Stamped Concrete
Ashlar slate, flagstone, cobblestone and wood plank textures poured, colored and sealed in one seamless slab.
View serviceTraditional Concrete
Driveways, patios, slabs and sidewalks with compacted sub-base, real reinforcement and a clean broom finish.
View serviceConcrete Overlays
Bond a stampable or stained overlay over sound existing concrete — new finish, no demolition.
View service
Free estimate
Let's pour something you'll be proud of.
Send us a few details about your driveway, patio or floor and we'll come measure it, price it, and show you finish samples — free, with no pressure.
Start your project